
Planning a Senior Living Renovation? Your Complete Checklist for Success
Senior living renovations demand precision, planning, and a construction partner who understands the unique challenges of upgrading occupied communities. If you’re managing a senior housing facility and considering capital improvements—from unit refreshes to facility-wide modernizations—the decisions you make now will directly impact resident satisfaction, operational continuity, and your community’s competitive position.
The senior living sector is experiencing unprecedented growth. According to recent industry data, communities across Texas are investing heavily in technology integration, modernized spaces, and infrastructure upgrades to meet evolving resident expectations. The Rebekah Baines Johnson Center’s major “Hatchery” redevelopment in Austin exemplifies this trend: a comprehensive upgrade of senior housing while keeping residents in place. These complex projects require careful coordination, transparent planning, and expertise in occupied-environment construction.
Whether you’re planning cosmetic updates or major capital improvements, understanding the renovation process will help you avoid costly mistakes and maintain smooth operations throughout construction. This guide walks you through the essential steps for successful senior living renovations.
Why Senior Living Facilities Need Strategic Renovation Planning
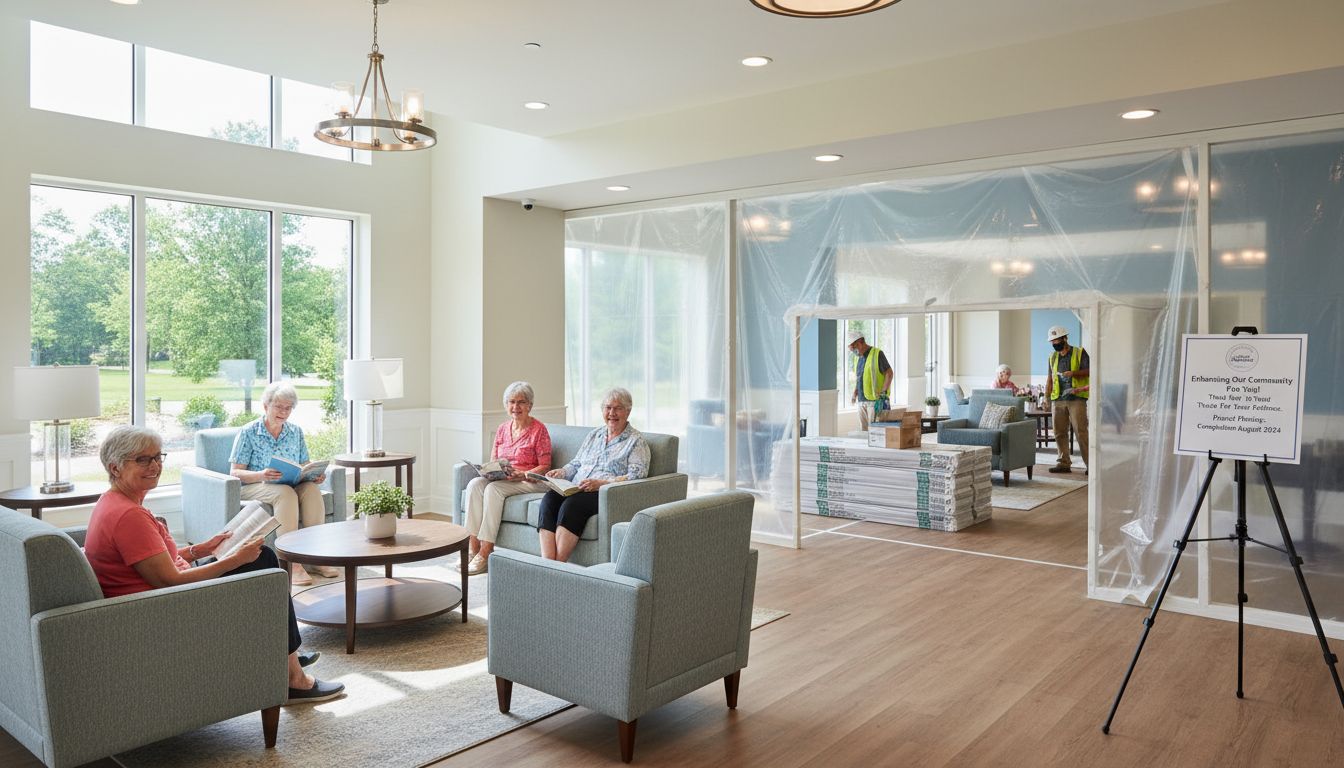
Senior living communities face pressures that traditional residential or commercial properties don’t encounter. Residents are on-site every day, creating unique logistical challenges. Operations must continue seamlessly while construction happens around occupied spaces. Safety protocols intensify. The stakes for quality and timeline adherence increase significantly.
Many senior living operators find themselves at a crossroads: do we close a wing and accelerate the timeline, or do we phase the work across months to minimize disruption? Should we prioritize interior finishes that directly impact resident experience, or focus on behind-the-scenes infrastructure that extends the facility’s lifespan?
The answer depends on a comprehensive property assessment conducted by professionals who specialize in senior housing. A Property Condition Assessment (PCA) or Capital Needs Assessment (CNA) identifies deferred maintenance, safety priorities, and cost-effective upgrade sequences. This foundational step prevents the scenario where mid-project discoveries derail budgets and timelines.
Senior living properties in Texas markets like Austin are also competing for residents in an increasingly competitive landscape. Facilities that modernize thoughtfully—updating common areas, improving accessibility, installing smart building systems—retain residents and attract new admissions. This directly ties renovation investment to revenue impact, making strategic planning non-negotiable.
Understanding Your Property’s Condition: The Assessment Phase
Before selecting a single contractor or ordering materials, you need clarity on your property’s actual condition. This is where professional assessments become invaluable.
A Property Condition Assessment (PCA) evaluates the structural integrity, mechanical systems, roofing, plumbing, HVAC, electrical infrastructure, and finishes across your community. A trained inspector documents deficiencies, estimates remaining useful life for major systems, and prioritizes issues by urgency and cost-effectiveness.
A Capital Needs Assessment (CNA) goes deeper, projecting infrastructure replacement timelines over 5, 10, and 20-year horizons. For senior living operators managing Medicaid- or affordable-housing-funded units, lenders and regulators often require CNAs to ensure long-term viability.
These assessments answer critical questions:
- Which systems are near failure and demand immediate replacement?
- What repairs can be safely deferred without safety or compliance risk?
- Should we replace the roof now, or plan for it in three years?
- What combination of improvements delivers the best return on investment?
An independent, third-party assessment provides objective data free from contractor bias. This approach gives you negotiating power when reviewing contractor bids and protects your budget from unnecessary upsells.
Designing Your Renovation Roadmap: Phasing and Prioritization
Senior living renovations rarely happen all at once. Phasing—breaking projects into manageable stages—allows operations to continue while construction advances systematically.
Common phasing strategies include:
- Unit-by-unit refreshes: Complete rooms or suites while residents occupy other areas, spreading construction over months and allowing residents to “move back” into upgraded units
- Building-by-building phases: Evacuate one building or wing at a time, complete full renovations or major upgrades, then move to the next structure
- System-by-system work: Prioritize infrastructure upgrades (HVAC, plumbing, electrical) in one phase, then tackle finishes and aesthetic improvements in subsequent phases
- Mixed-use phasing: Combine urgent infrastructure repairs with strategic improvements designed to enhance market appeal
The best approach depends on your community’s layout, resident acuity level, staffing capacity, and budget. A senior living facility with independent residents can tolerate more disruption than memory care units serving cognitively impaired residents who may experience distress during construction.
Design-build contractors experienced in senior housing understand these nuances. They can propose phasing strategies that minimize disruption while maximizing efficiency. A veteran-owned construction firm serving Fort Worth and the broader Texas region brings military discipline to project planning—ensuring each phase is sequenced logically, dependencies are understood, and your operations team knows what to expect.
Budgeting for Senior Living Renovations: What to Expect
Senior living renovations cost more per square foot than standard residential work. Why? Specialized finishes, ADA compliance upgrades, infection control considerations, and the complexity of working in occupied environments drive costs higher.
Typical renovation costs for senior living include:
- Room turns and unit refreshes: $15,000–$40,000 per unit (flooring, paint, fixtures, lighting)
- Common area modernization: $200–$500 per square foot (hallways, dining areas, lounges)
- HVAC system replacement: $200–$400 per ton of capacity
- Roofing replacement: $10–$20 per square foot depending on materials and complexity
- Full unit renovations (gut rehab): $80,000–$150,000+ per unit
These figures vary based on local labor costs, material availability, and project complexity. Austin and Fort Worth markets have strong construction demand, which can increase labor rates.
Budget contingencies are critical. Reserve 10–15% of your total project budget for unforeseen conditions—hidden water damage, outdated wiring requiring code-compliant replacement, or structural issues discovered during demolition. Senior living facilities often have decades-old infrastructure where surprises are common.
Transparent, experienced contractors will provide itemized bids breaking costs into categories: labor, materials, permits, inspections, project management, and contingency. They’ll explain what’s included and what’s not, helping you avoid mid-project surprises.
Selecting the Right Construction Partner for Occupied-Environment Work
Not all construction firms are equipped to manage senior living renovations. Look for contractors with demonstrable experience in occupied-environment construction—especially those who understand the unique demands of senior housing.
Key qualifications to evaluate:
- Specialized experience in senior living: Ask for references from other senior housing communities they’ve renovated. How many projects? What was the scope? Did they stay on schedule and budget?
- Proven safety and infection control protocols: Senior living requires heightened cleanliness standards and protocols to prevent disruption to care delivery. Does the contractor understand HIPAA, infection prevention, and senior health considerations?
- Design-build capabilities: Integrated design and construction expertise allows contractors to propose solutions that are both beautiful and cost-effective. They can suggest finishes and layouts that enhance resident experience while controlling costs.
- Project management and communication: In occupied environments, communication is everything. Weekly updates, transparent change-order processes, and accessibility for questions prevent misunderstandings and keep teams aligned.
- Veteran ownership and reliability: Some of the most skilled construction teams are veteran-owned, bringing military discipline, leadership experience, and proven reliability to complex projects.
- Transparent pricing and bid reviews: Ask the contractor to review bids from other firms. An honest partner will highlight potential risks or cost savings, even if it means slightly lower margins.
A quality construction partner becomes an extension of your property management team, focused on your success rather than just completing the job.
Managing Construction in Occupied Environments: Practical Strategies
Once you’ve selected your renovation approach and contractor, operational execution becomes critical. Construction happening around residents demands coordination across departments.
Resident communication: Schedule regular resident meetings explaining the project timeline, daily construction hours, noise expectations, and temporary inconveniences. Transparency reduces anxiety and complaints. When residents understand the improvements coming, they’re more patient with disruptions.
Dust and noise control: Senior residents are more sensitive to dust and noise, which can trigger respiratory issues or sleep disruption. Demand that contractors use dust barriers, HEPA filtration, and contained work areas. Establish construction hours that avoid meal times or activities important to residents.
Emergency access and care continuity: Ensure construction doesn’t block emergency routes, medication distribution areas, or care spaces. A well-managed project maintains full operability of your community throughout the renovation.
Staff coordination: Your maintenance team, housekeeping, and care staff need to understand the project plan. Construction surprises cascade into disruptions for your teams. Regular coordination meetings prevent conflicts and keep operations smooth.
Photo documentation: Have the contractor document before, during, and after conditions. This creates accountability, provides marketing materials for attracting new residents, and gives you visual proof of completed work.
Assessing Contractor Quality and Protecting Your Investment
Before signing final checks, thoroughly inspect completed work. A reputable contractor will welcome final walkthroughs and punch-list discussions.
What to inspect:
- Finish quality: Are paint lines clean? Do flooring transitions look professional? Are trim pieces properly installed and caulked?
- Mechanical systems: Do HVAC systems
0 Comments